Ref. 86840608
3 rooms
54 m²
€470,000
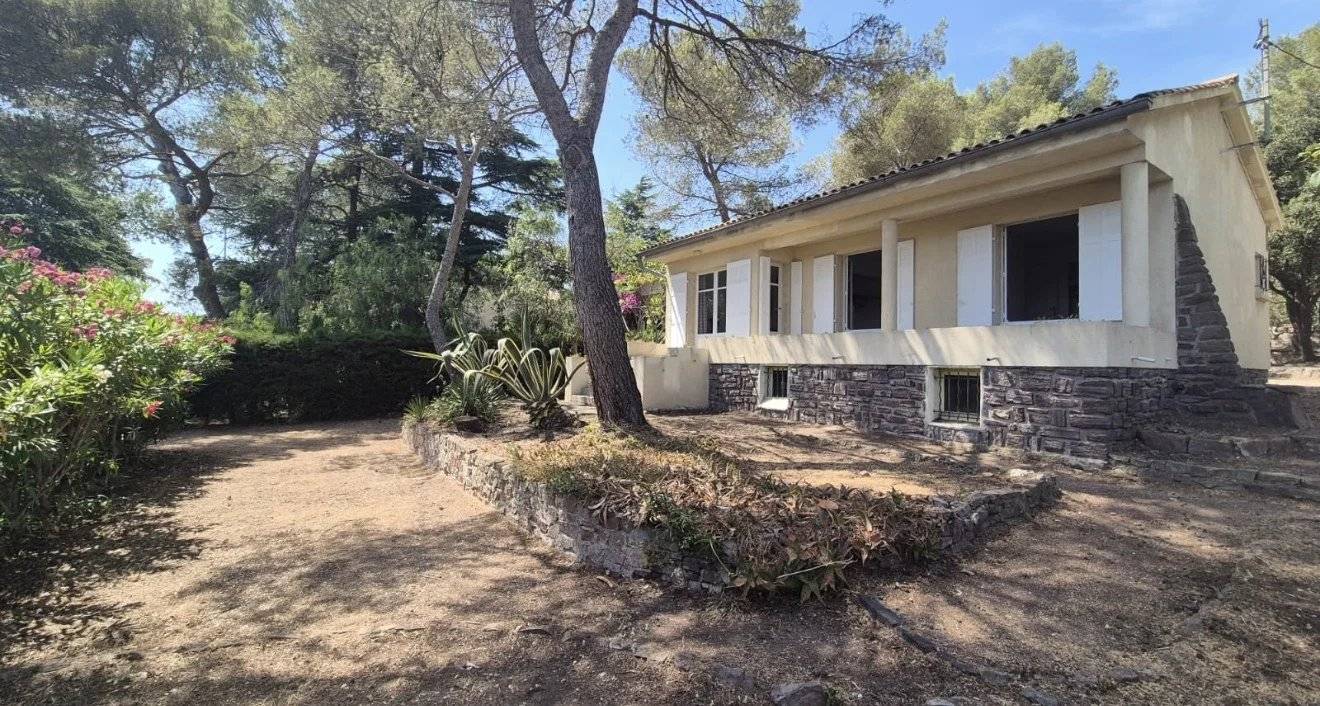
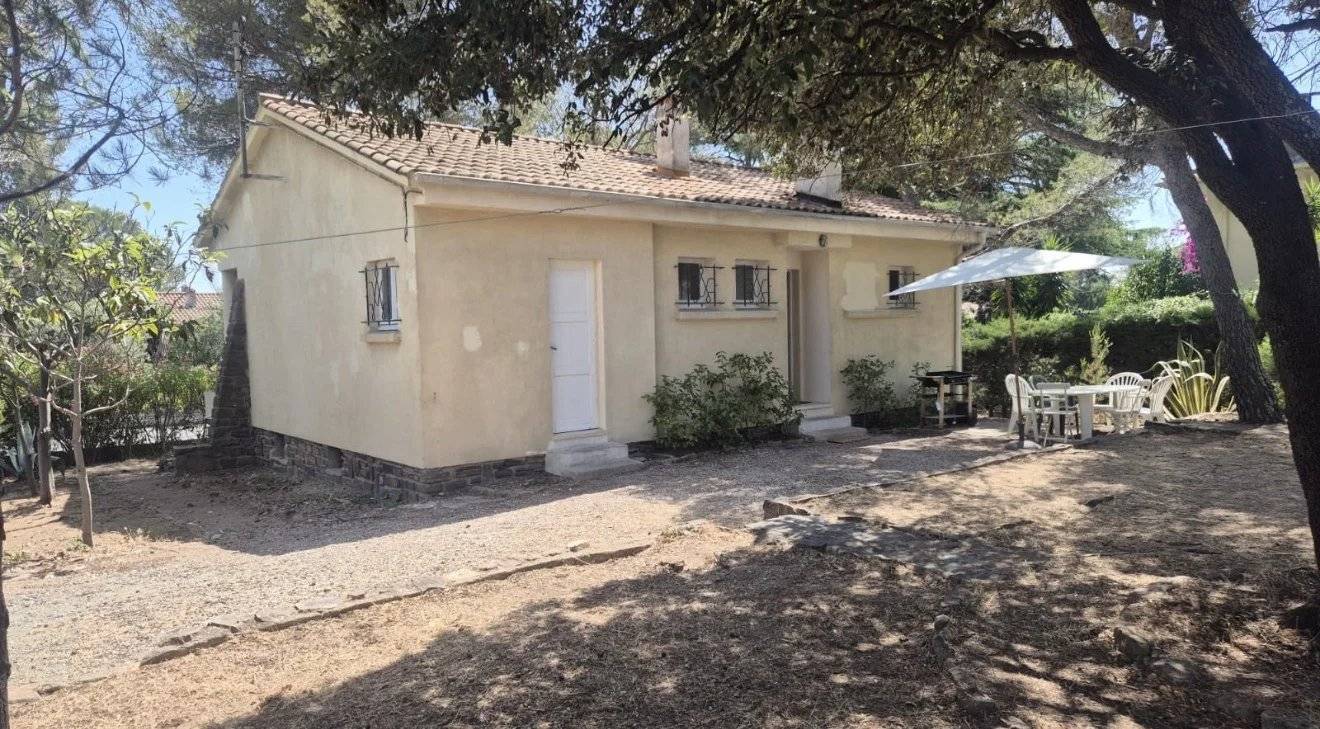
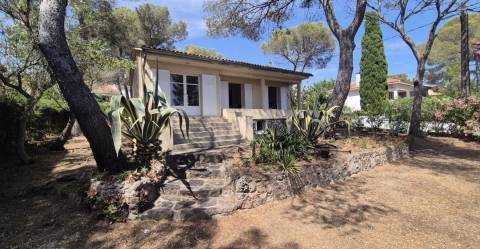
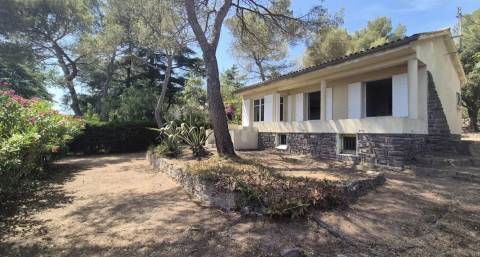
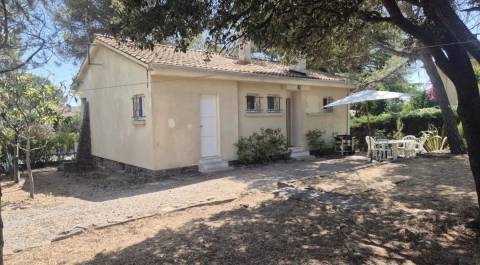
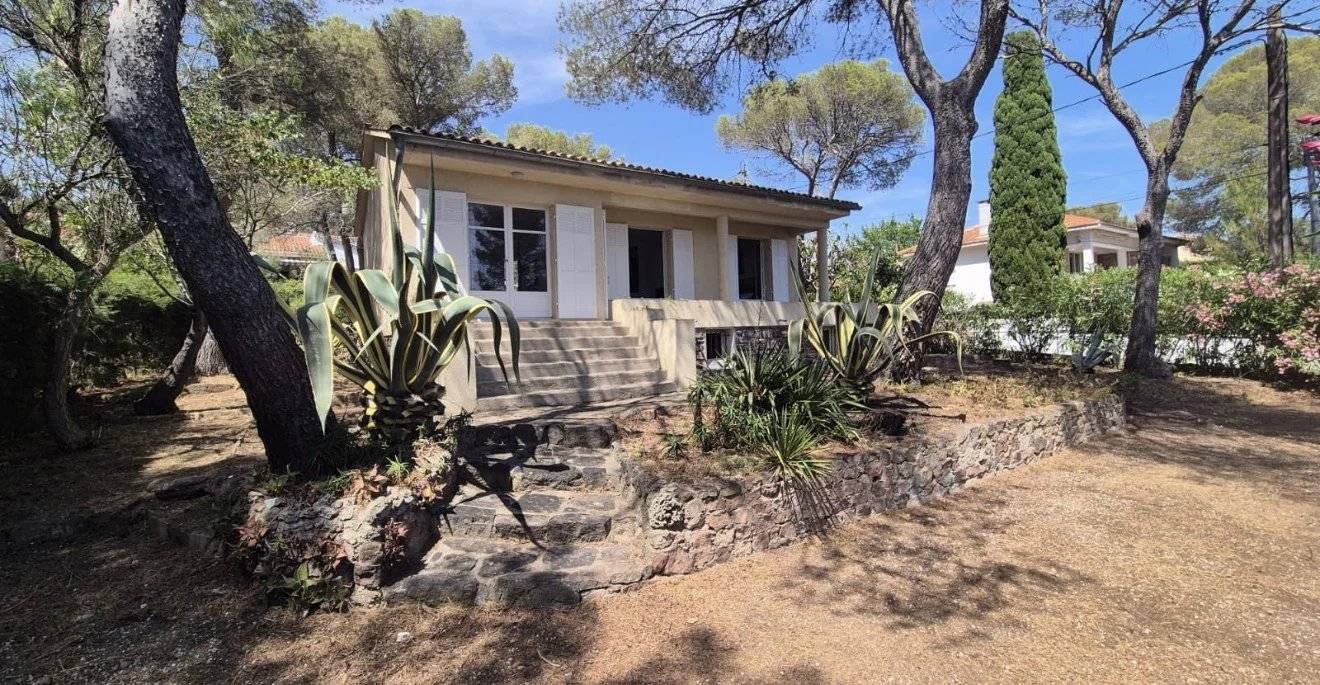
Located in the sought-after Boulouris area in Saint-Raphaël, this property offers great potential on an 854 sqm plot.
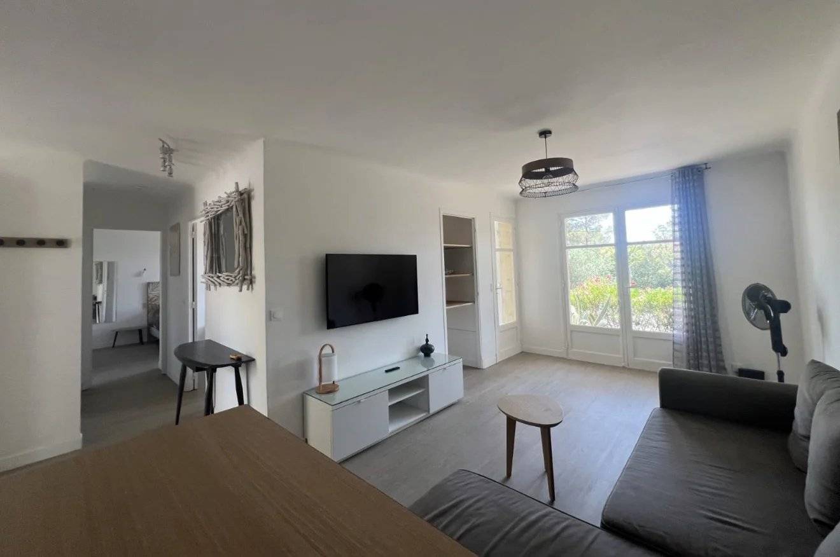
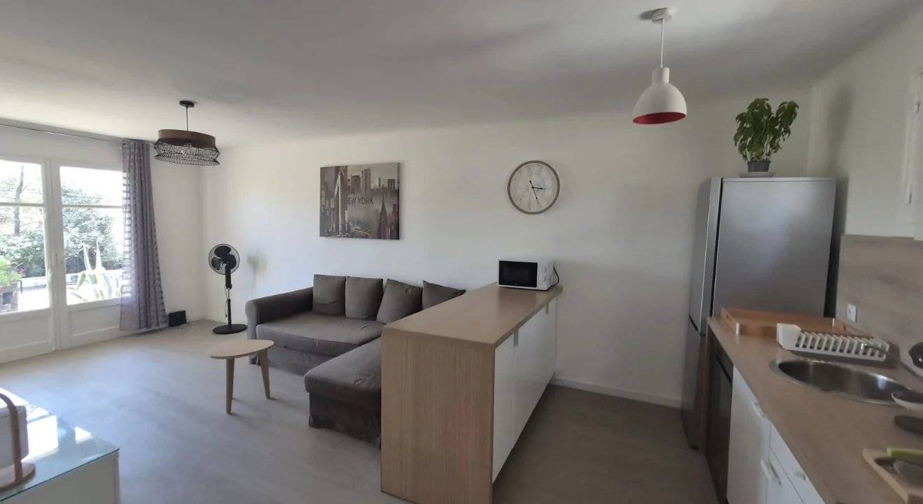
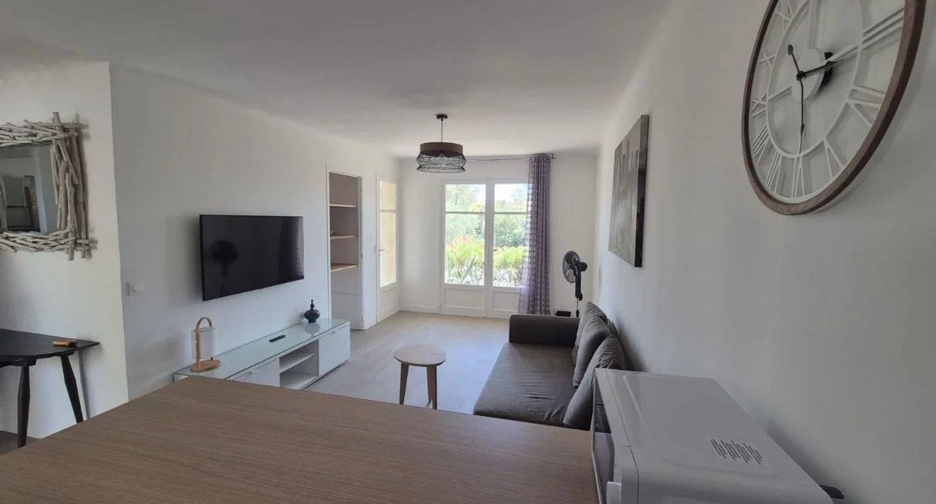
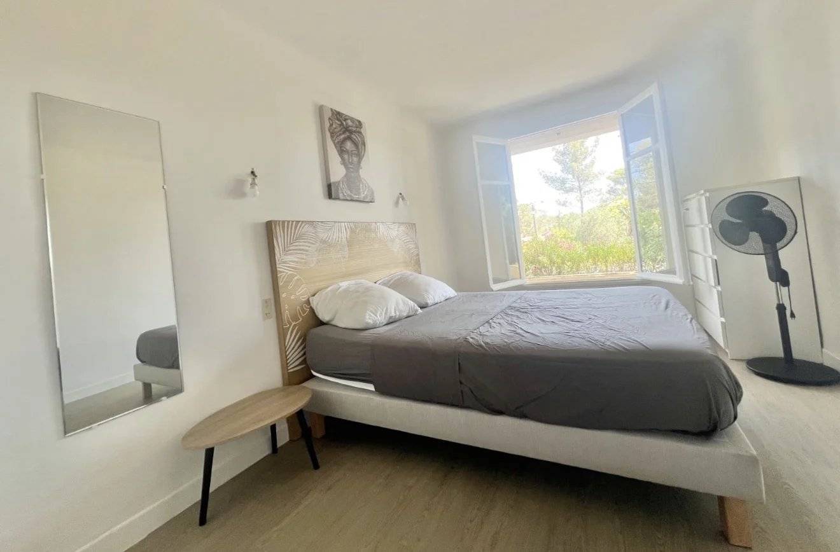
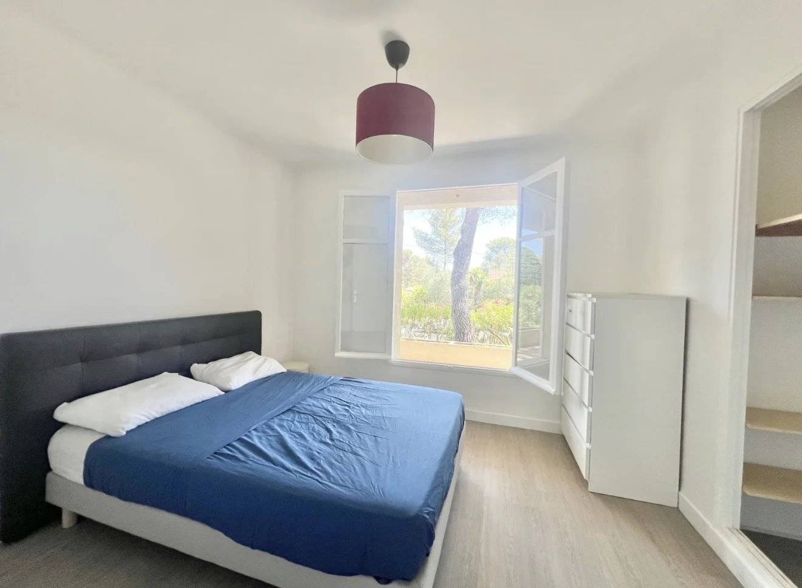
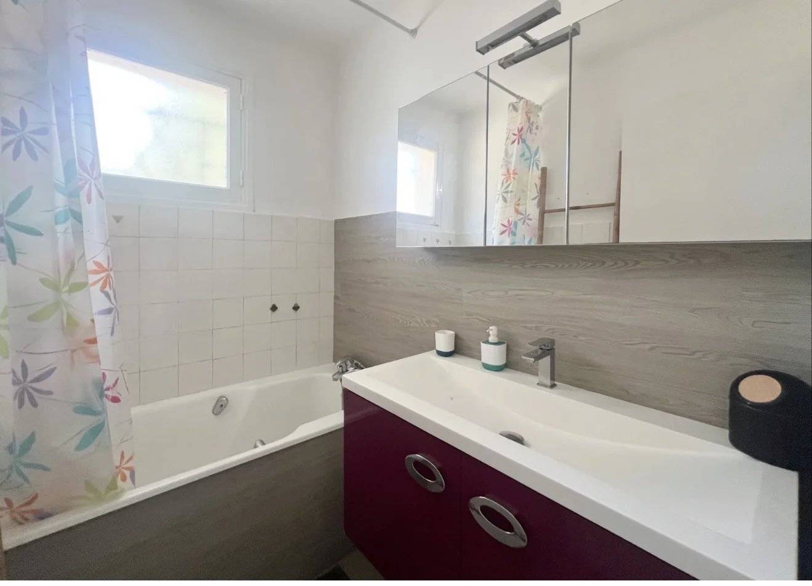
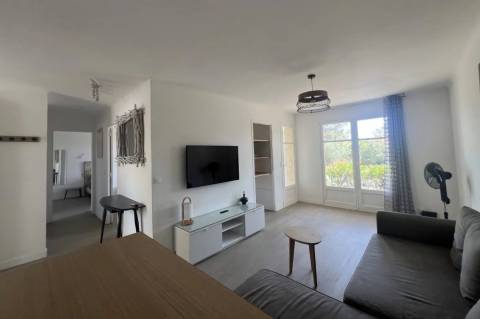
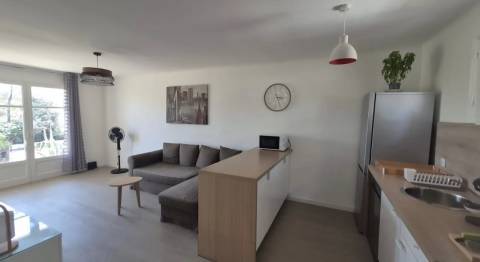
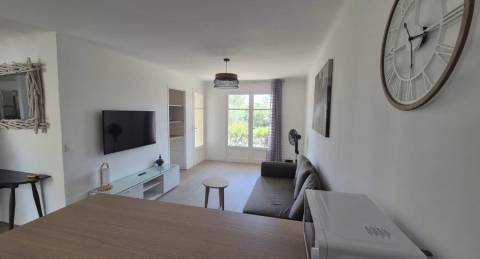
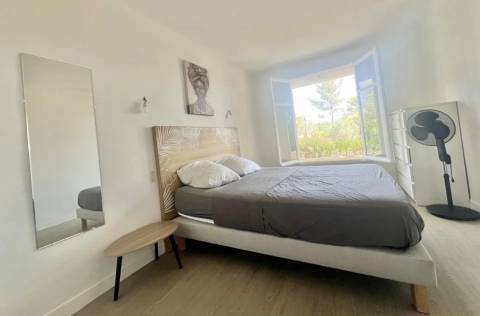
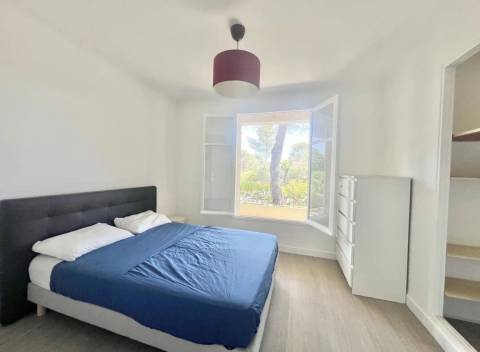
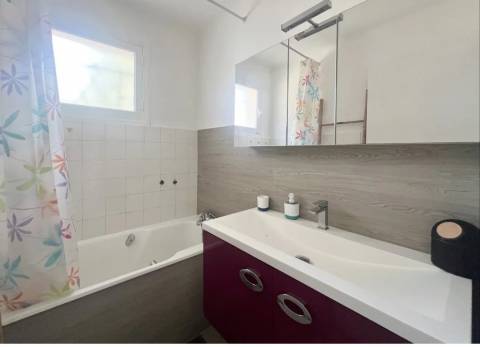
The existing house currently has 57 sqm of living space. Several options are possible depending on your project: keep the existing structure, add an extension, create an addition, or realize the fully approved project.
A building permit was filed and accepted under the old Saint-Raphaël land use plan, when the authorized ground coverage was 25% (compared to 15% today with the new plan). This is a rare and strategic advantage in the current regulatory context.
The permit is free of any appeals (the legal two-month period has passed).
The approved project includes:
A total floor area of 194.93 sqm
The construction of a swimming pool
A complete architectural project designed by an architect
Rooms with a sea view
Plans can be modified and adapted according to the wishes of future buyers, subject to compliance with the granted permit and current regulations.
All technical studies have been completed and are included in the sale:
Soil study
Surveyor study
Hydraulic study
Thermal study
The architectural project is fully transferable to future buyers at no extra cost, allowing a quick start to work and significant savings in fees and administrative procedures.
Networks and connections:
House connected to the sewer system (Veolia intervention completed)
Electricity already on site
Rare property offering great development freedom, close to amenities and beaches.
Complete file available on request.



This site is protected by reCAPTCHA and the Google Privacy Policy and Terms of Service apply.